 PLANNED COMMUNITY ELEMENT
Equestrian life
The planned equestrian club brings arenas, stables and coaching into the community concept.
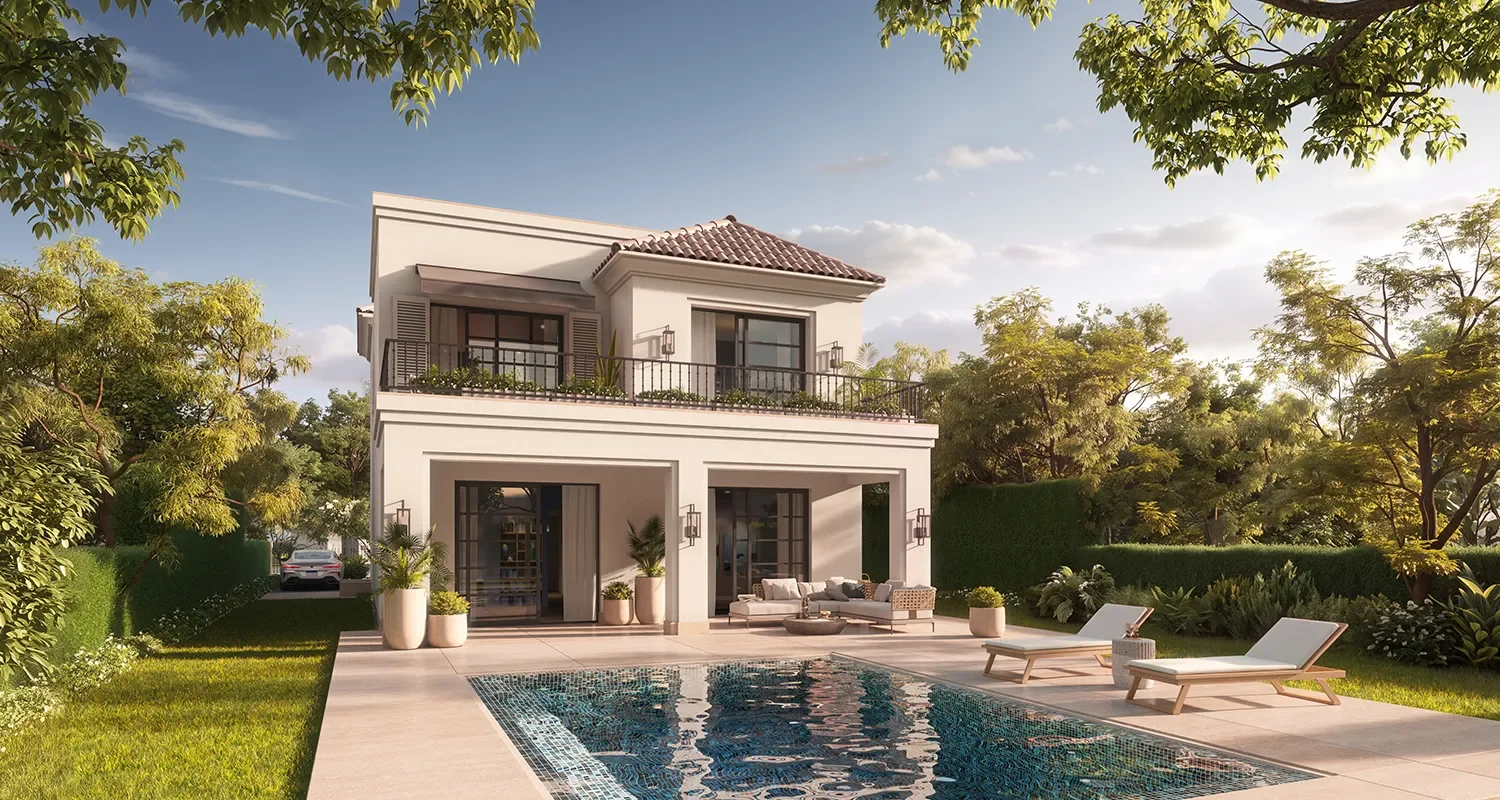
Explore Ranches Phase I, with homes ranging from 250 m² to 450 m². Ask our independent platform about one-storey homes, standalone villas, twin houses and townhouses.
Independent information platform · Owned by CapstoneThe launch announcement describes Phase I homes ranging from 250 m² to 450 m², including one-storey homes, standalone villas, twin houses and townhouses. Planned facilities include a boutique hotel, wellness centre, sports club, clubhouse and spa, international school and nursery, equestrian club and academy, and a neighbourhood convenience centre. The announcement states that expressions of interest are being collected. This platform collects enquiries for information; submitting this form is not an official project EOI, reservation or deposit.
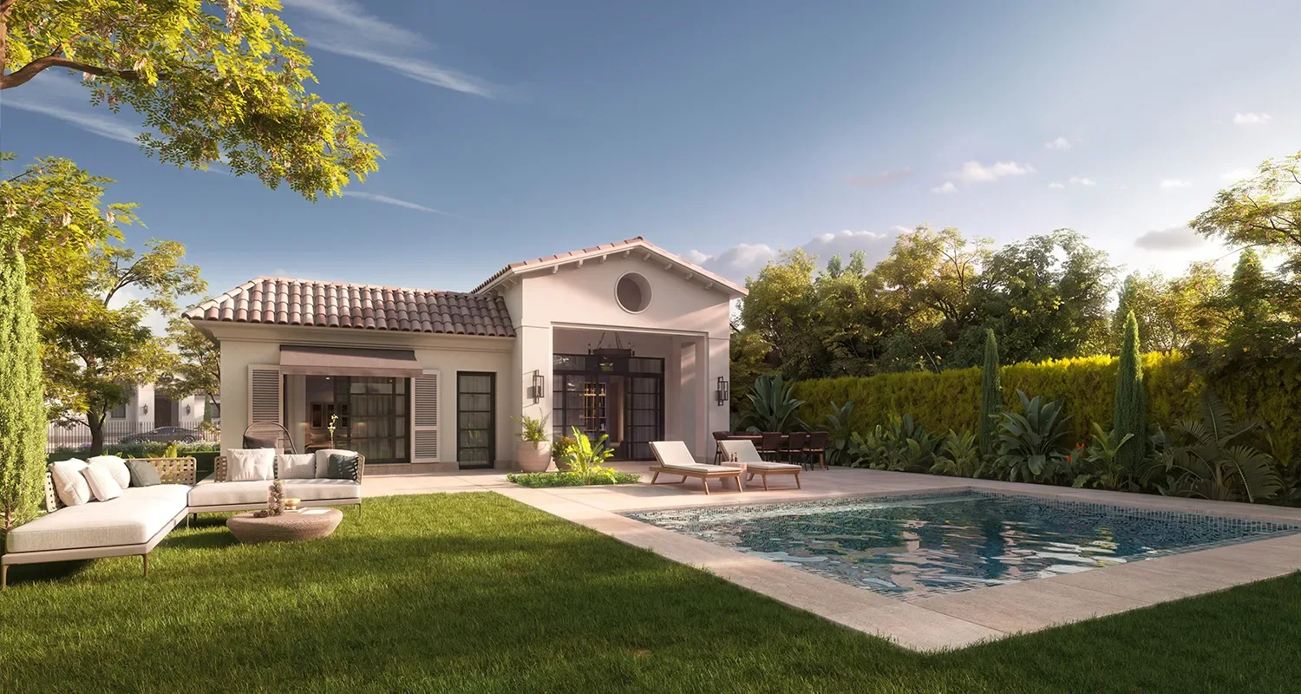
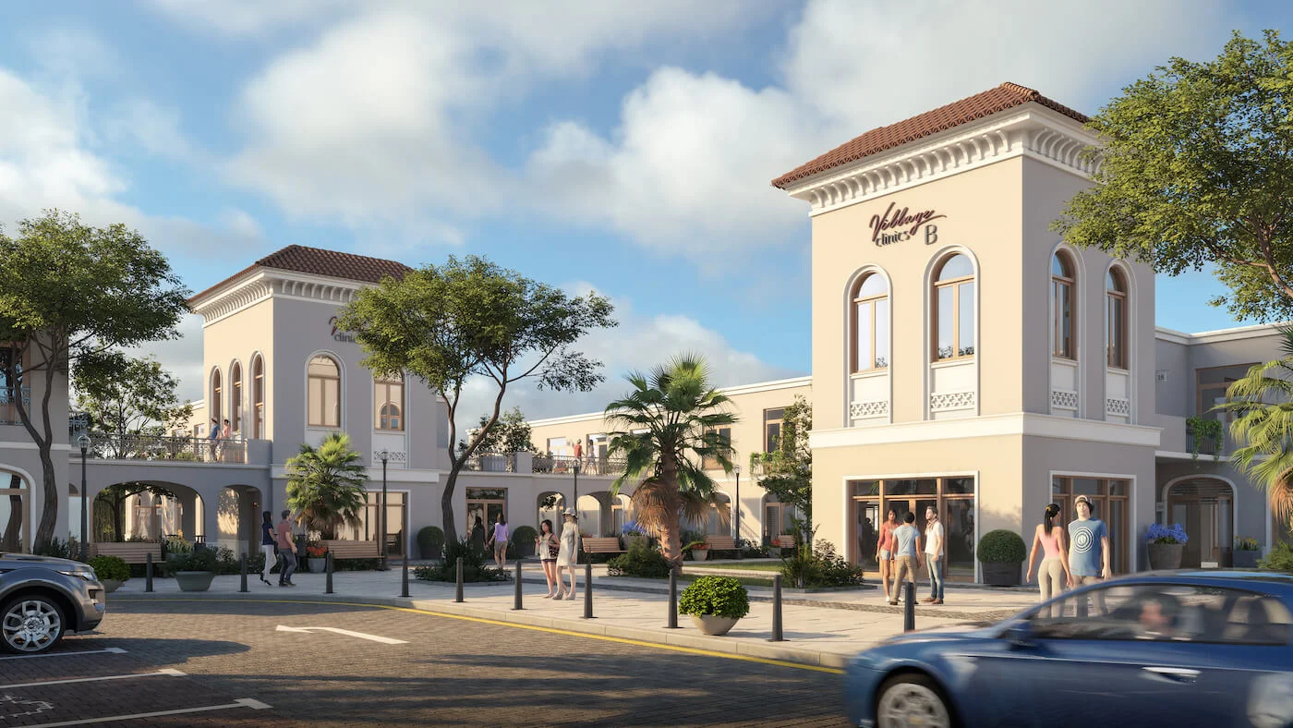
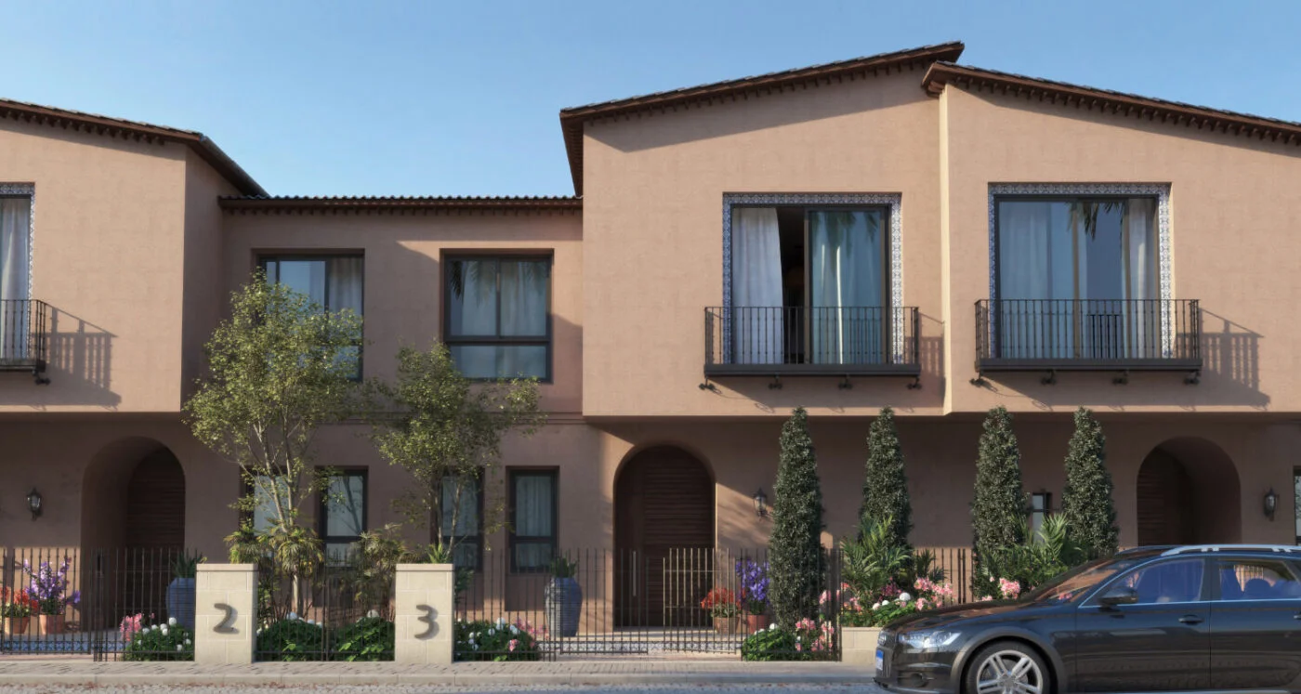
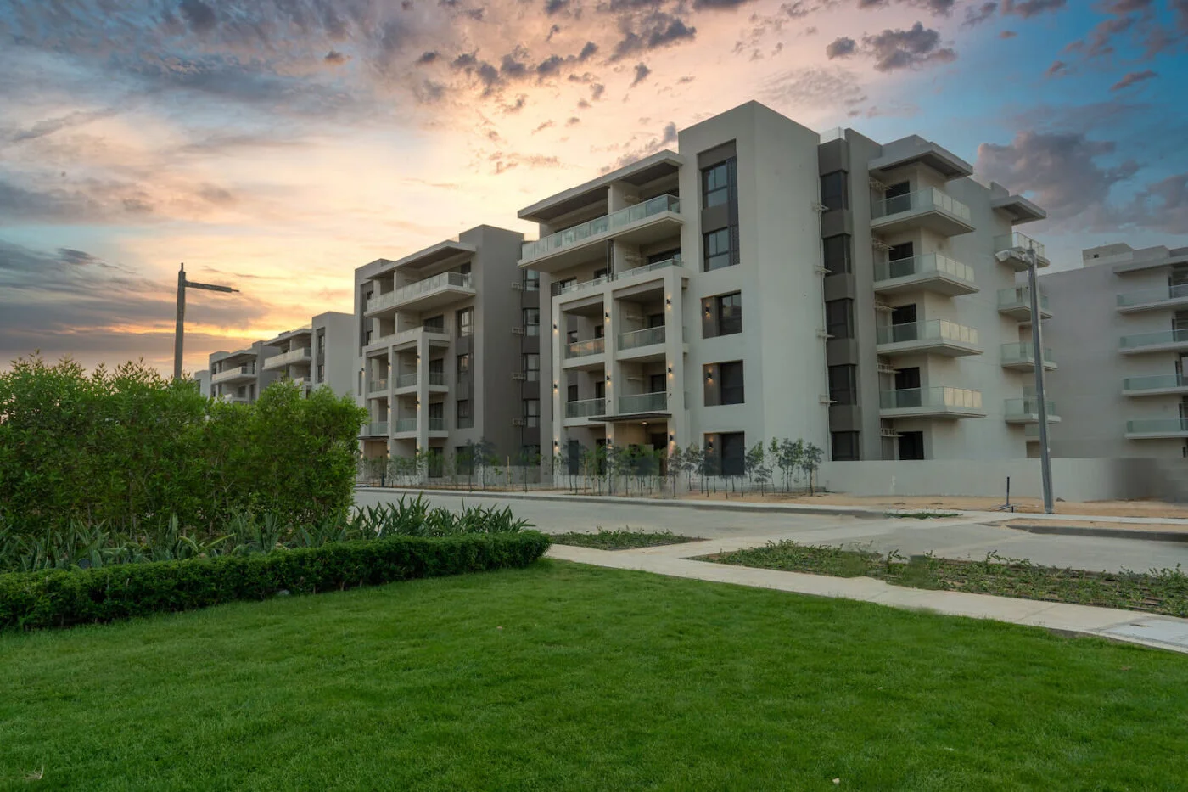
Explore project imagery. Select any image for a larger view. Architectural images may be visualisations.
Published project imagery. Details, finishes and final layouts require confirmation.
Published community concepts, presented as planned facilities rather than a claim that they are operating today.
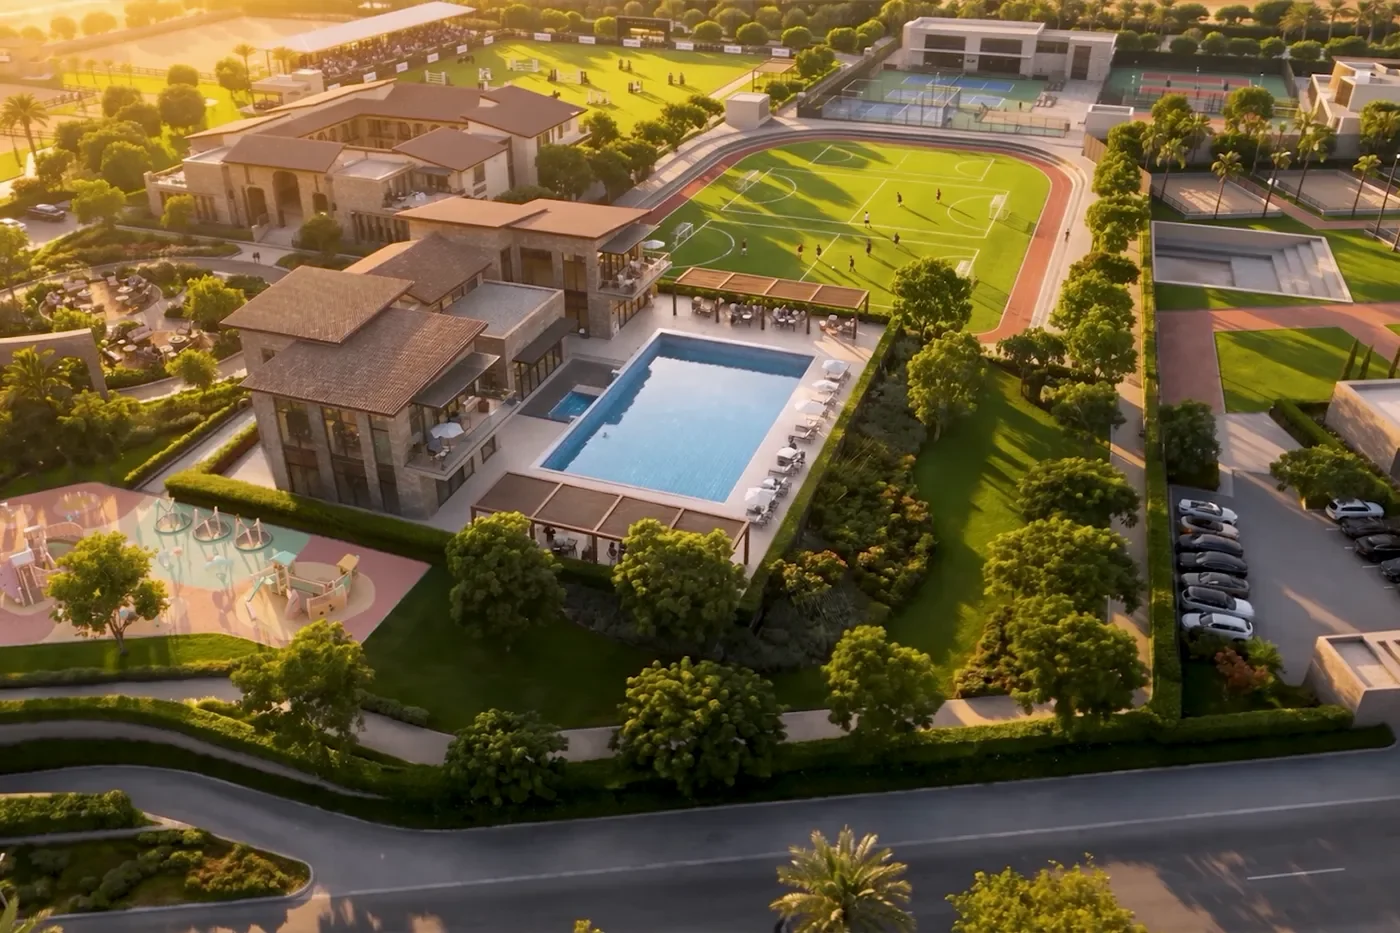
PLANNED COMMUNITY ELEMENTThe planned equestrian club brings arenas, stables and coaching into the community concept.
 PLANNED COMMUNITY ELEMENT
Tennis, football, squash and swimming feature in the published sports-club concept.
 PLANNED COMMUNITY ELEMENT
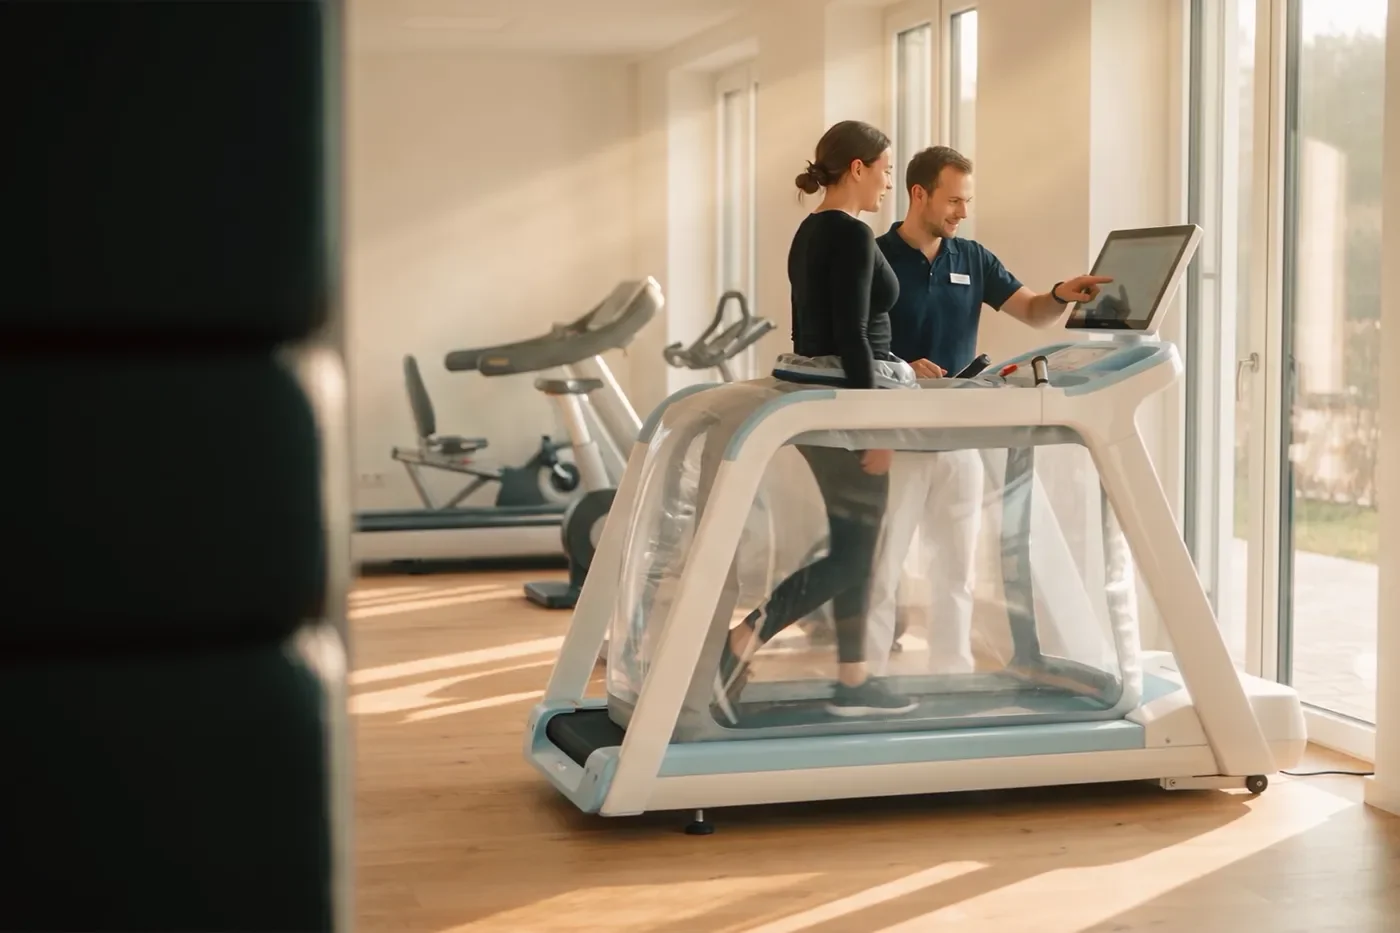
A planned wellness centre adds a dedicated setting for wellbeing and restoration.
Start with the home format. Then explore the details that make a difference to your day.
A detached home format. Ask about the exact plot, outdoor space and layout.
Ask about this type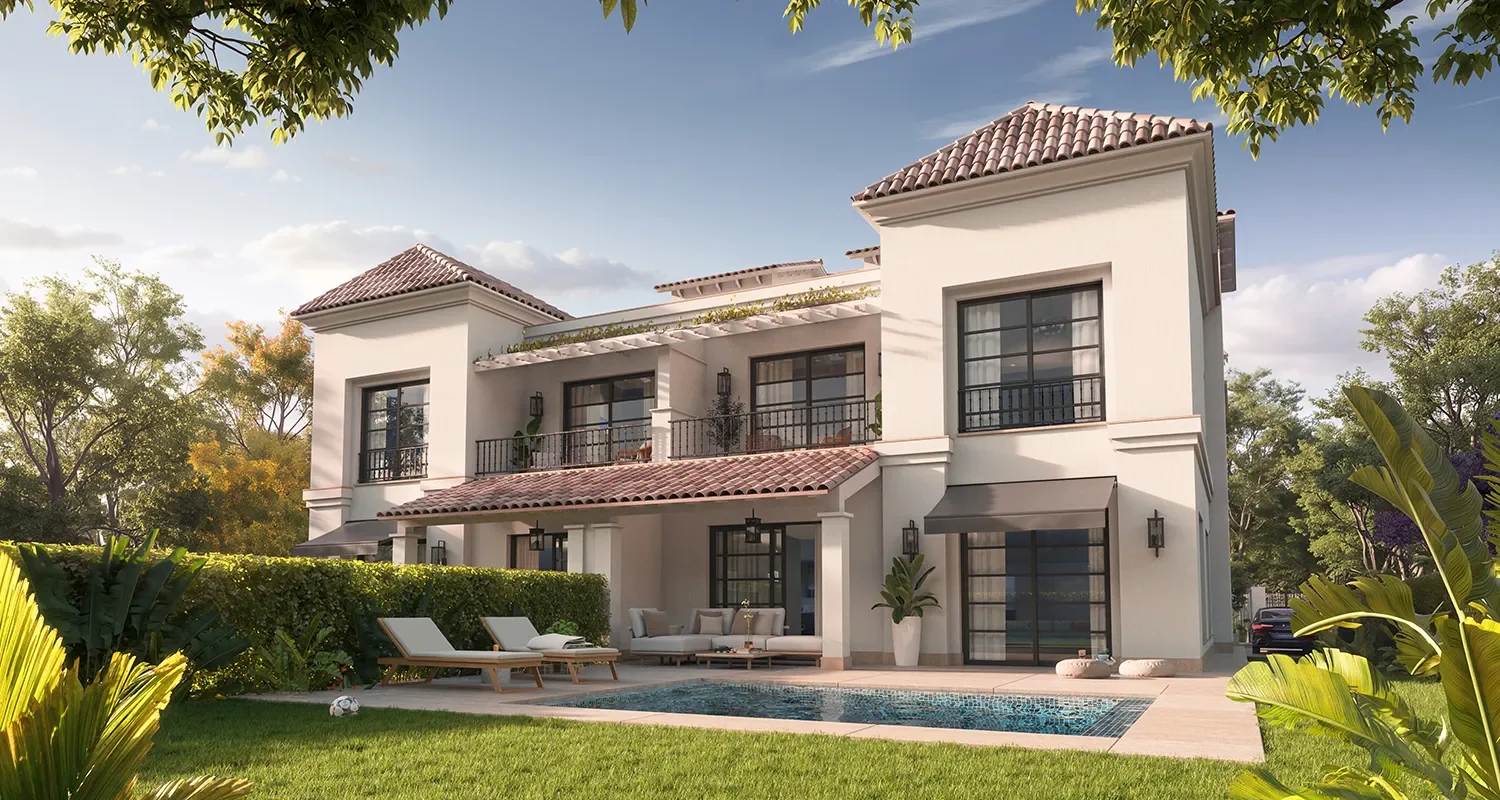
A paired home format. Clarify the shared boundary, garden and orientation.
Ask about this type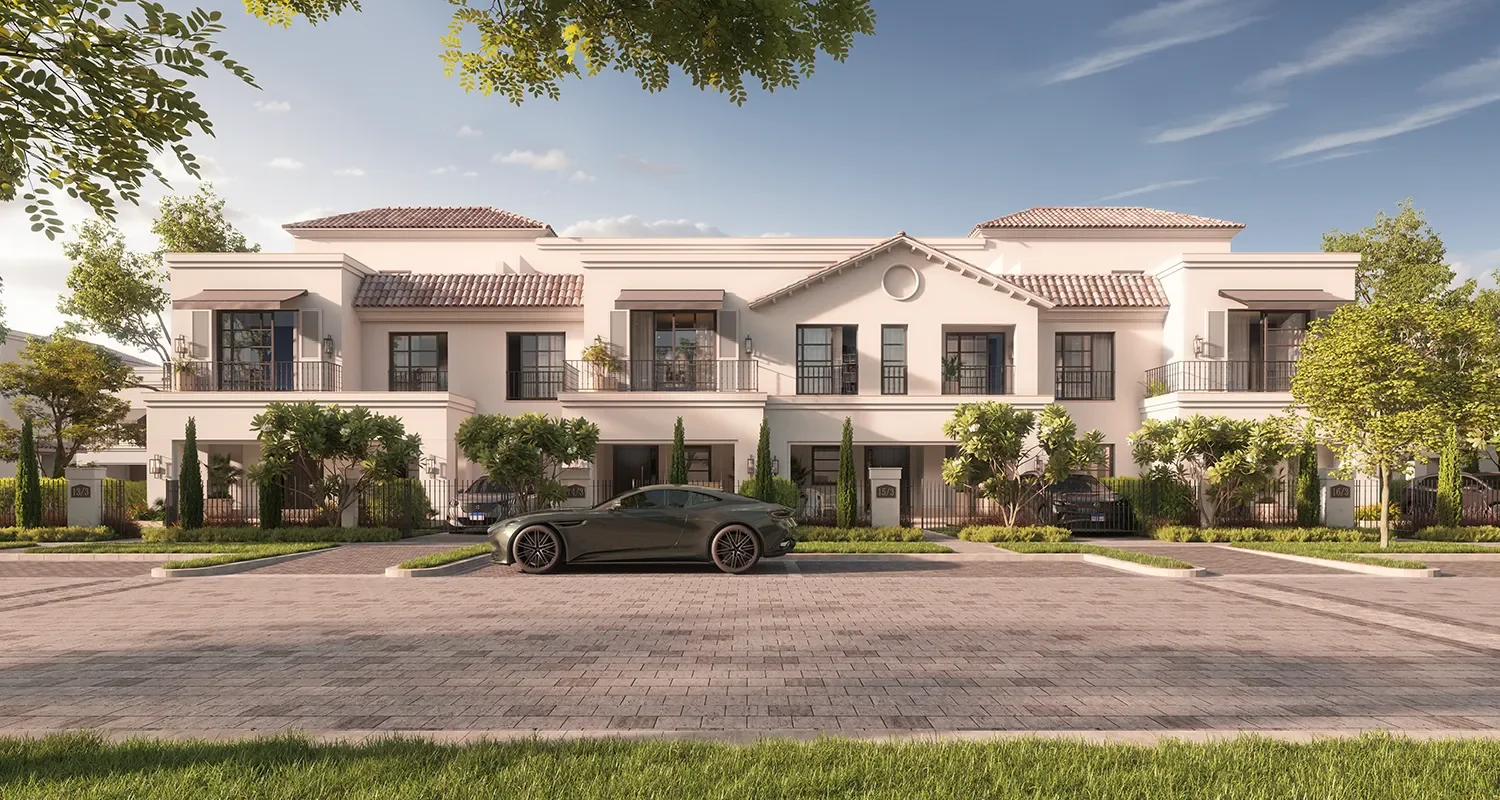
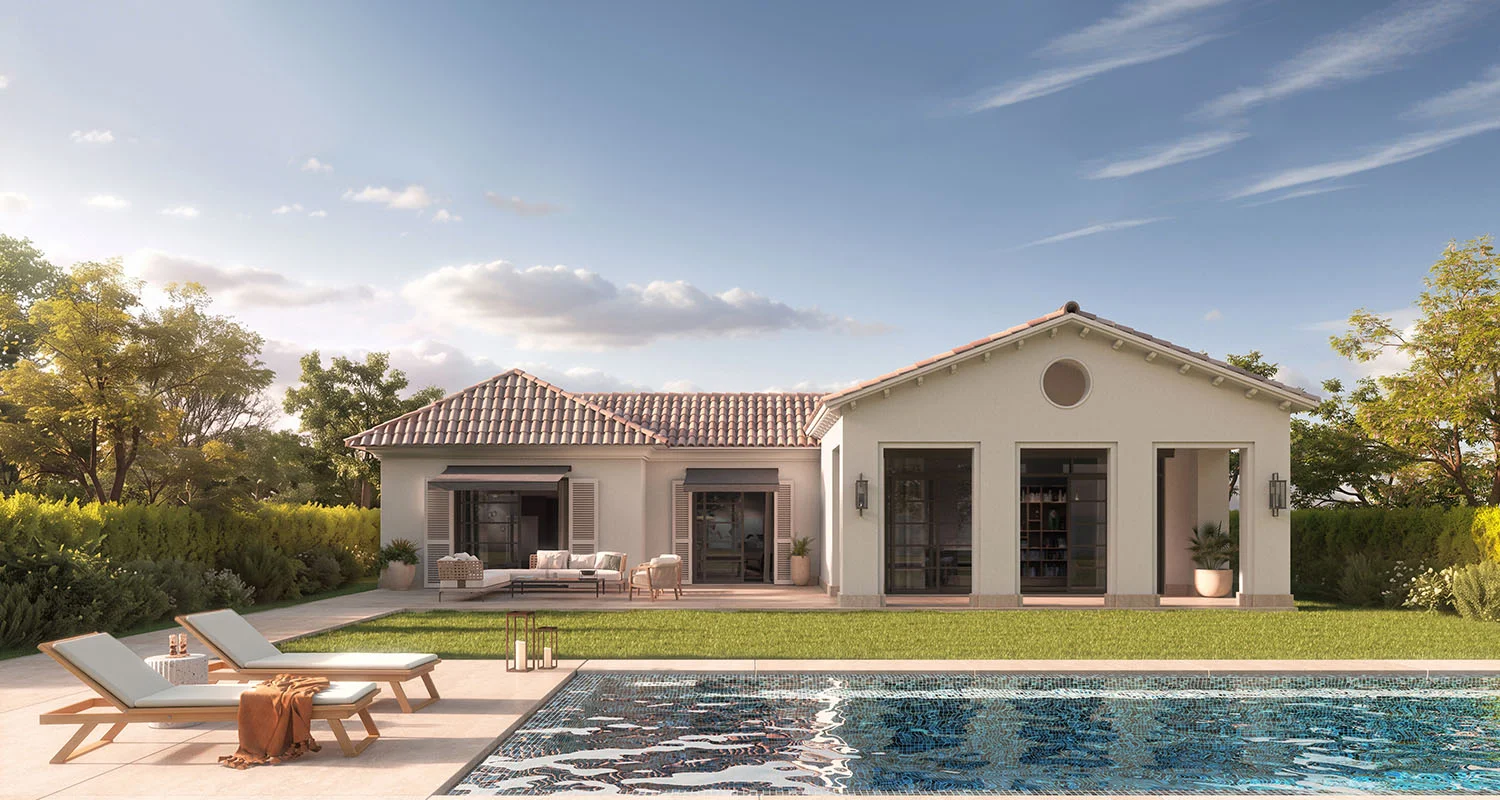
Living arranged on one level. Confirm the available design and built-up area.
Ask about this type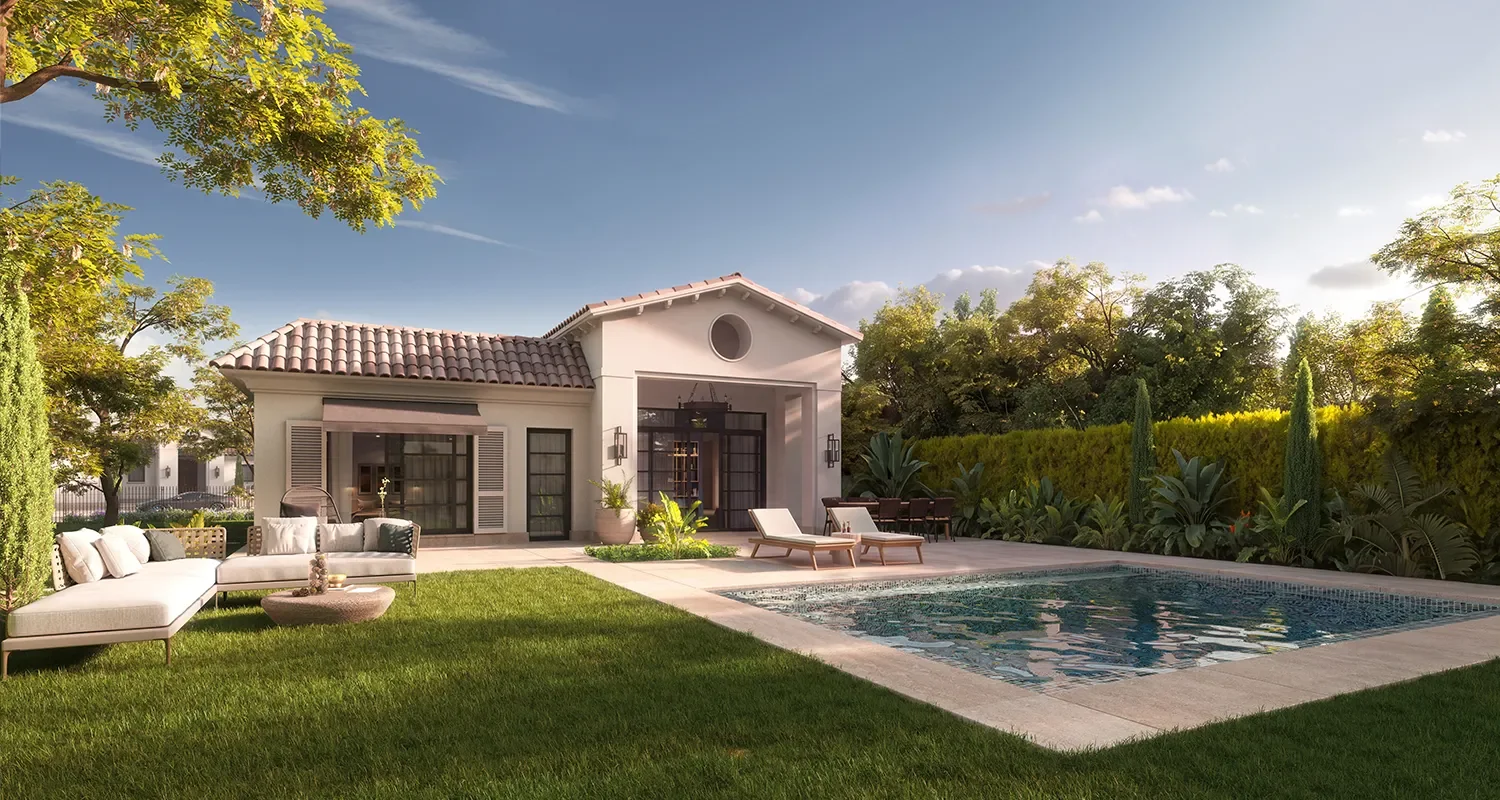
An alternative single-level format. Ask for the exact layout and private outdoor space.
Ask about this typePhase I launch range: 250–450 m² across the collection. This range does not specify the area of every individual type.
No current project-specific asking price was verified in this review. Ask us to help clarify your requirements; no price or availability is guaranteed.
View prices & plan status ↗A map listing identifies Ranches New Zayed in Second Al Sheikh Zayed, Giza, at 30.0989057, 30.8716454. This is a listed project reference; confirm the exact entrance and visiting arrangements before travelling.
Explore location & map status ↗The launch announcement gives a Phase I range of 250 m² to 450 m². Layout-specific areas require confirmation.
The launch announcement states that expressions of interest are being collected. Our form is a request for information from this independent platform, not an official project EOI or reservation.
No current Ranches asking price or payment plan has been confirmed in our review. Ask us about the terms you want to understand.
All enquiries reach our platform directly.